Floor Plans

Blue-and-white abstract banner with a curved swoosh and thin purple line near the top

Autumn Trace Floor Plans

Decorative blue floral divider with thin horizontal lines on a white background

Each of our suite floor plans come equipped with a private kitchenette, dedicated climate control system, easy open windows, an ADA compliant bathroom, carpet and luxury vinyl flooring, and a spacious closet. All Autumn Trace apartment suites are unfurnished. Residents can decorate their homes however they choose.


Blue outlined smiling face icon with closed eyes on a white background

Peace of Mind

Blue icon of three people connected in a circle, representing teamwork or collaboration

Social Engagement

Blue outline icon of a group of three people inside a heart shape

Maintenance-Free Living

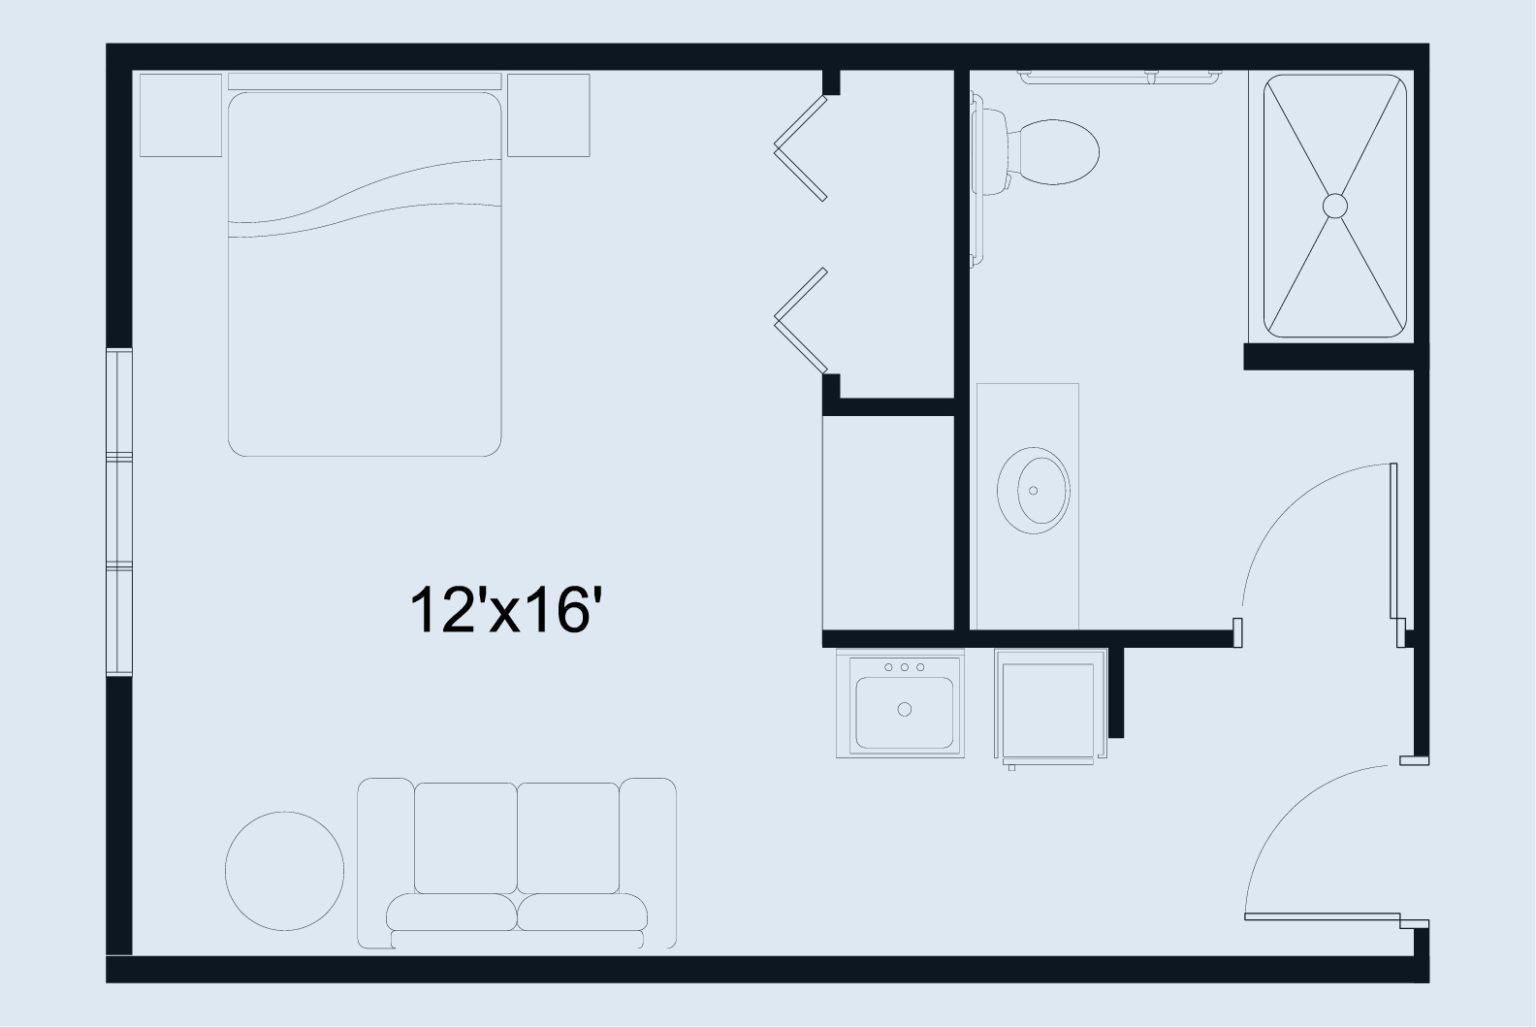
Floor plan of a small bedroom and bathroom layout, labeled 12'×16', with door swings and fixtures.

Deluxe Suite

The Deluxe Suite is a comfortable, spacious option which features an ADA compliant bathroom, a spacious closet, a kitchenette, and an open concept living room/bedroom space.

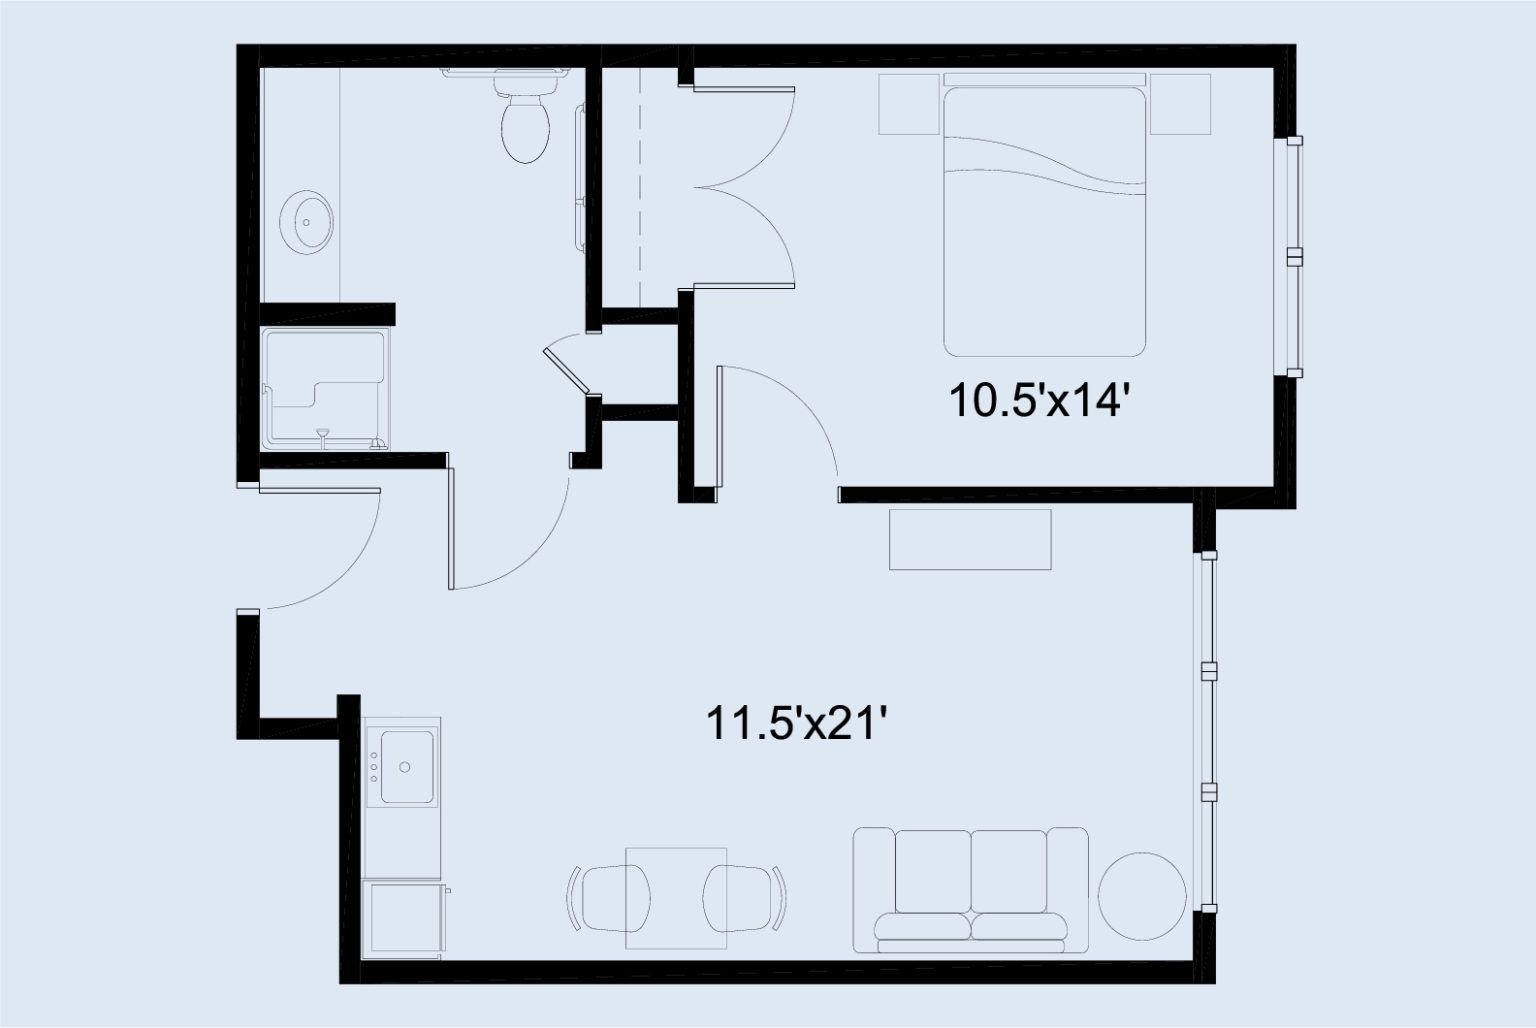
Black-and-white floor plan with labeled rooms and dimensions, including 10.5' x 14' and 11.5' x 21' rooms

One-Bedroom

The one-bedroom suite is the most popular suite and offers a private ADA-compliant bathroom, a spacious closet, an open-concept kitchenette/living room area, and a separate bedroom.

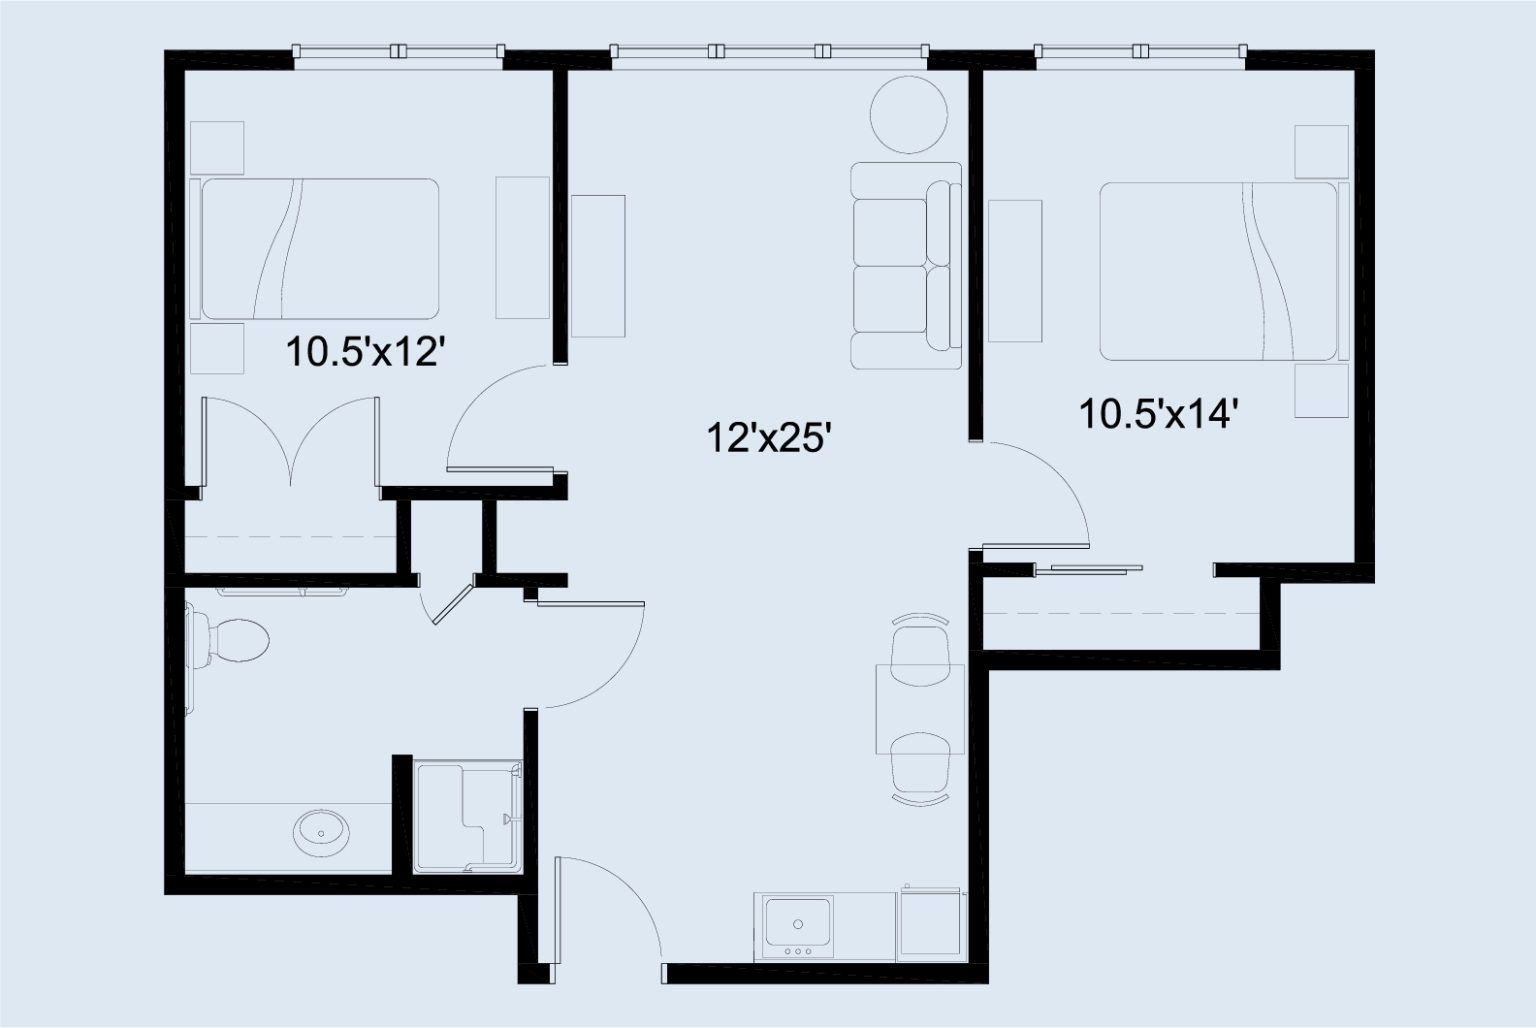
Simple black-and-white floor plan of an apartment with labeled rooms and dimensions.

Two-Bedroom

The two-bedroom suite is our largest floor plan option, offering a private ADA compliant bathroom, spacious closets, an open concept kitchenette/living room area, and two separate bedrooms that can be utilized both as bedrooms, or as a bedroom and a hobby room. This is a great option for two individuals sharing a suite.

Safe and Comfortable Living Spaces

A Home That Prioritizes Your Well-Being
Please upload the image so I can generate the alt text.

Our apartments are designed with both comfort and safety in mind. We’ve created living spaces that feel like home while incorporating features that promote independence and peace of mind.

Autumn Trace Senior Communities logo in blue with a stylized tree silhouette
Blue outline icons of a house and a building, side by side

Spacious, well-designed floor plans

Blue medical kit icon with a white cross on the front

Emergency response systems in every apartment

Blue icon of a person in a sink under a running faucet, representing handwashing

Accessible bathrooms with safety features

Blue T-shirt icon with a wavy line underneath, suggesting clothing or laundry

Housekeeping and laundry services

Blue fork and spoon icon on a white background

Restaurant-style dining with nutritious, chef-prepared meals

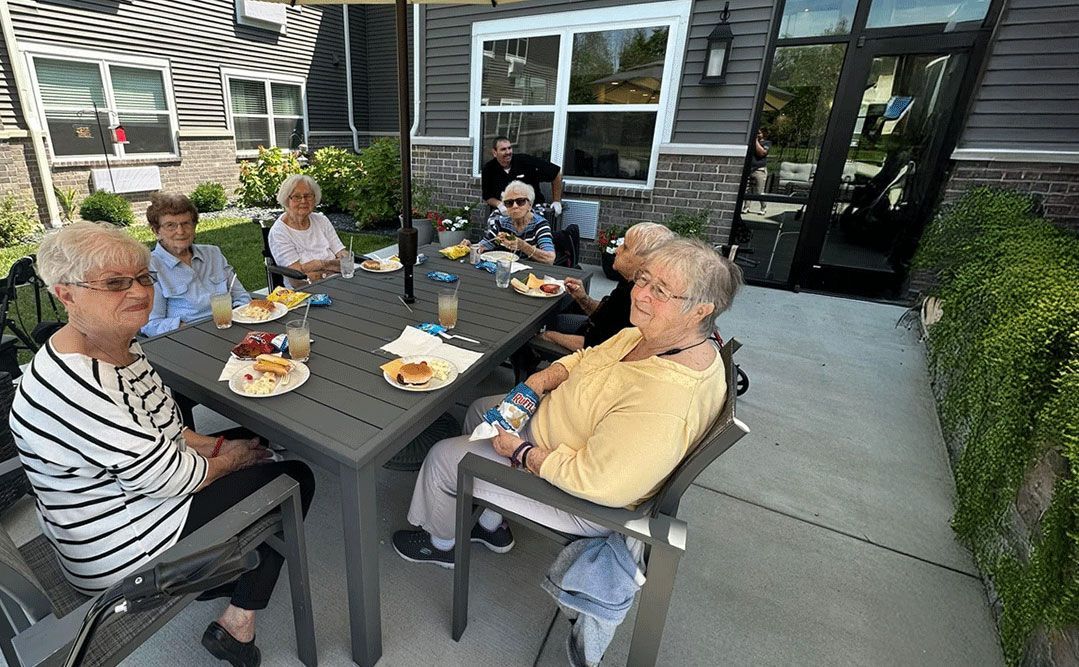
People seated around an outdoor dining table on a patio, enjoying a meal and drinks.

Here are your Next Steps.​

1. Request a tour

Select the time that works best for you and your family to meet our team!

2. Experience Autumn Trace

Join us and experience what Autumn Trace is like for yourself!

3. Move in Day

We’ll help make every step of your transition as smooth as possible.